On this page
If your bathroom is on the small side, you’re in good company. Many homes in our part of Essex and Suffolk, particularly older cottages, have bathrooms squeezed in where they could fit: under the eaves, in a former box room or off the back of the kitchen.
A small bathroom can still be a lovely room to use. It just needs more thought than a big one. Here are the ideas we find work best.
Get everything off the floor
The more floor you can see, the bigger a room feels.
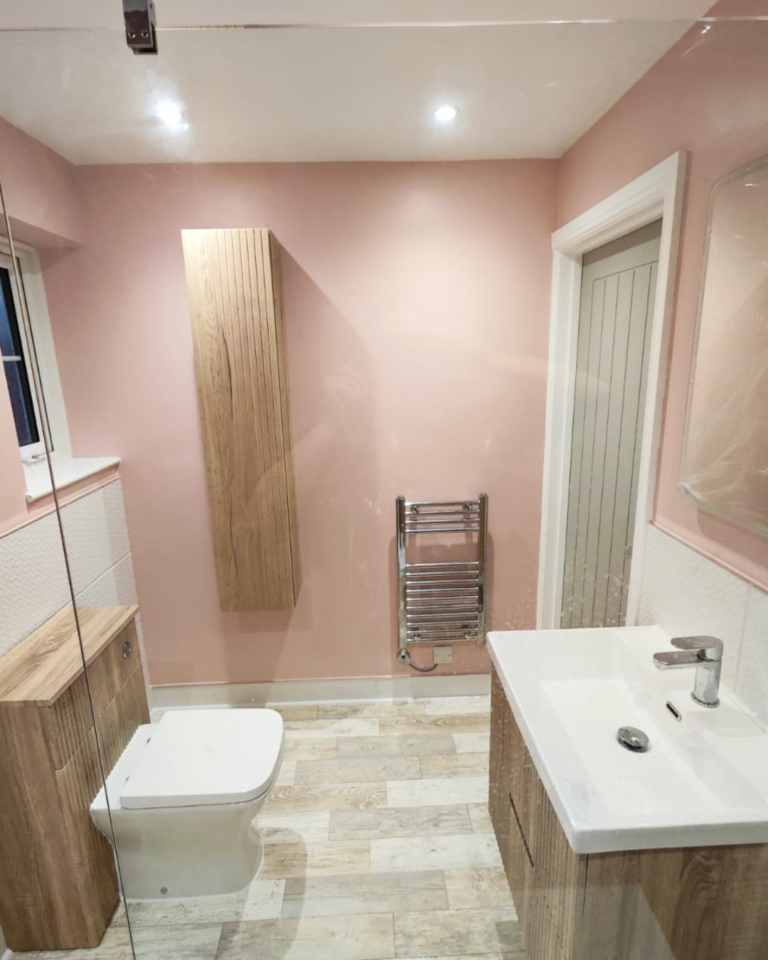
- Wall-hung vanity units give you storage while leaving the floor visible underneath.
- Wall-hung toilets with a concealed cistern save space and are easier to clean around. They need a stud wall or boxing to hide the frame, which can also provide a handy shelf.
- Wall-mounted taps free up space on a small basin.

Choose the right shower
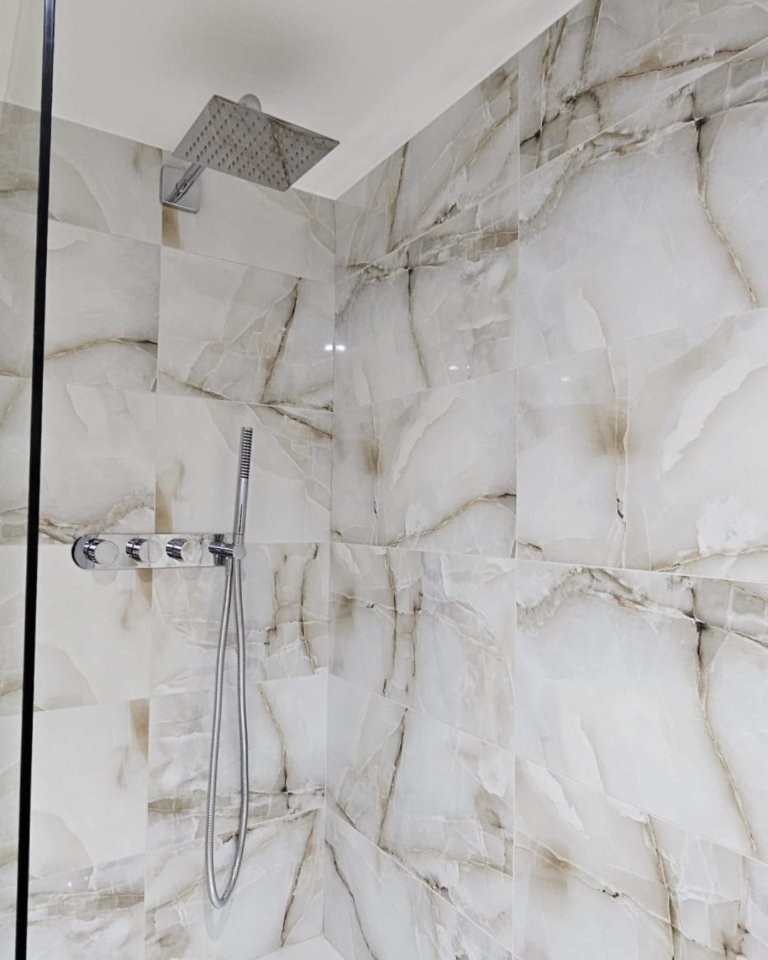
- A walk-in shower with a single glass panel feels far more open than a framed enclosure. See our comparison of wet rooms and shower enclosures.
- Sliding or bi-fold doors work well where there’s no room for a door to swing open.
- A quadrant or offset quadrant makes the most of a corner.
- Shower over the bath with a fixed screen. If you want to keep a bath, a straight screen is neater than a curtain, and a shower bath that’s wider at one end gives you more room to stand.
Work with sloping ceilings, not against them
Bathrooms in the eaves are common in cottages and dormer bungalows. The trick is to put the right things in the right places:
- the bath or toilet under the lowest part of the slope, where you don’t need full head height
- the shower and basin where you can stand up straight
- a roof window over the bath for natural light and ventilation, if planning allows.
Light and colour
- Large tiles mean fewer grout lines, which makes walls look bigger. The same tile on the floor and walls blurs the edges of the room.
- Light, warm neutrals such as stone, soft white and pale sage keep things bright without feeling cold. Warmer tones have largely replaced the stark white and grey of a few years ago.
- Large mirrors, ideally a mirrored cabinet, bounce light around and hide clutter.
- Good lighting. A single ceiling light is rarely enough. Recessed downlights and a lit mirror make a big difference.
Storage that doesn’t eat space
- recessed niches in the shower wall for shampoo and soap
- a mirrored cabinet instead of a plain mirror
- a heated towel rail rather than a radiator, which dries towels and takes up less wall space
- shelving above the toilet, or in boxing built to hide pipework.
Period homes need a gentle touch
Many of the houses around Coggeshall and Kelvedon, and in the Stour Valley villages of Bures and Stoke by Nayland, are hundreds of years old. Walls lean, floors slope and beams appear in awkward places. They’re full of character, and a good bathroom should work with that rather than hide it.
That might mean:
- choosing a slightly smaller suite that fits the room’s proportions
- using lightweight boards rather than heavy tiles on old timber walls
- taking extra care with waterproofing on uneven floors
- checking for listed status before making changes, as some alterations need consent.
Cloakrooms and under-stairs toilets
If your only bathroom is upstairs, adding a downstairs toilet can make a real difference to daily life. Under-stairs spaces can often take a compact toilet and a corner basin. Drainage is the deciding factor, so it’s always worth an expert look.
Bathroom fitting near you
Frequently asked questions
What’s the smallest space for a shower?
Shower trays start at around 700mm square, though 800mm or 900mm is much more comfortable. In very tight rooms, a shower over a bath may be the better choice.
Can I fit a bath in a small bathroom?
Often, yes. Shorter baths of around 1,500mm, or shaped shower baths, can work well in compact rooms.
Is a wall-hung toilet a good idea?
In a small bathroom, usually. It saves space and makes cleaning easier. It needs a solid frame, which we build into a stud wall or boxing.
Let’s make the most of your space
Every small bathroom is different, so the best ideas come from seeing the room. Call us on 01621 503579 or book a free consultation. You can also read more about our bathroom installations.